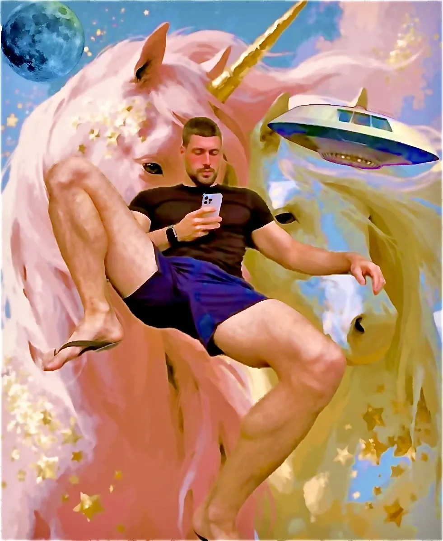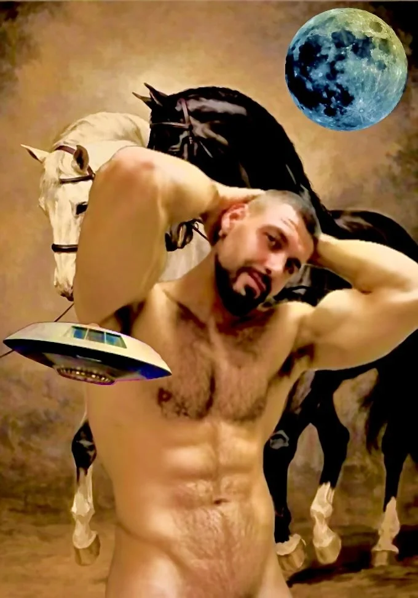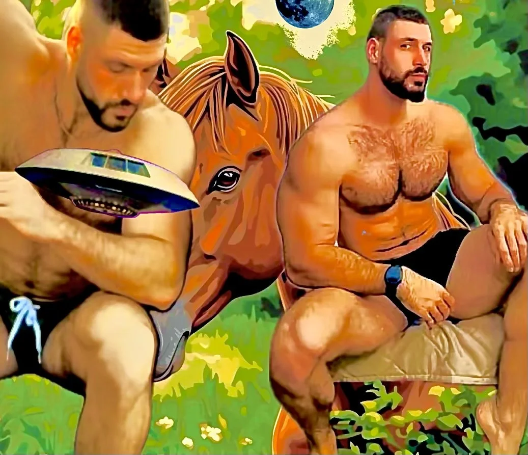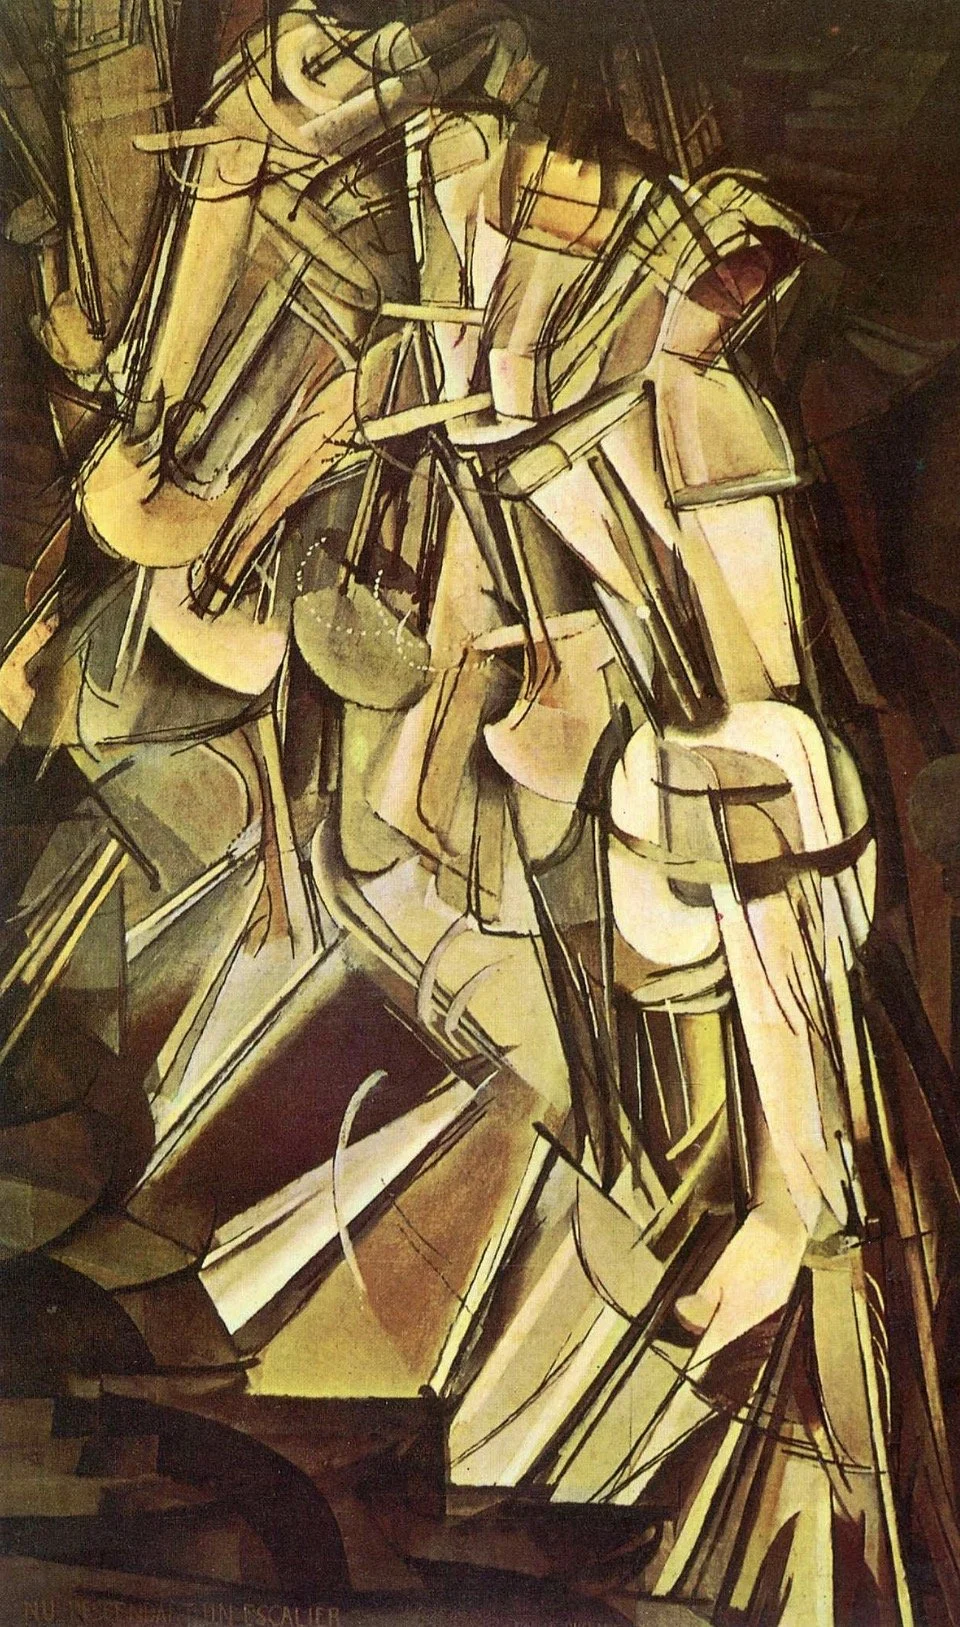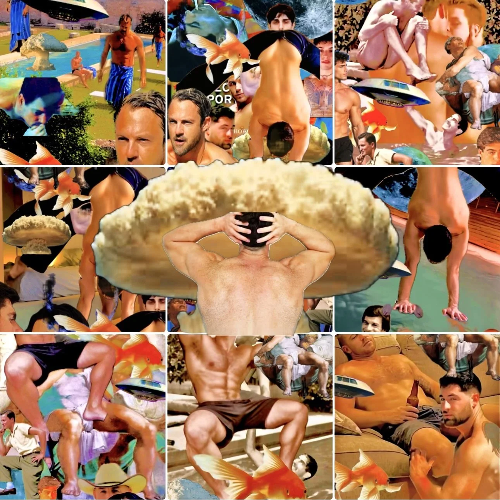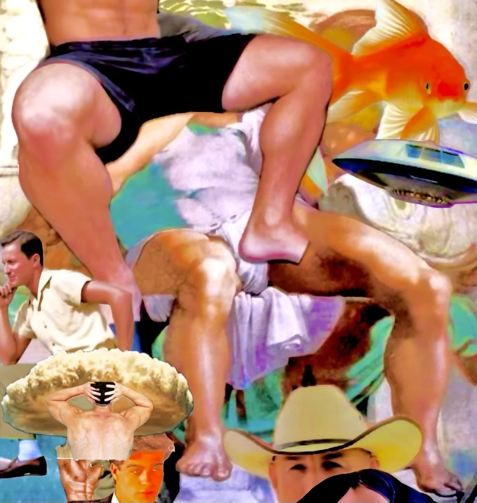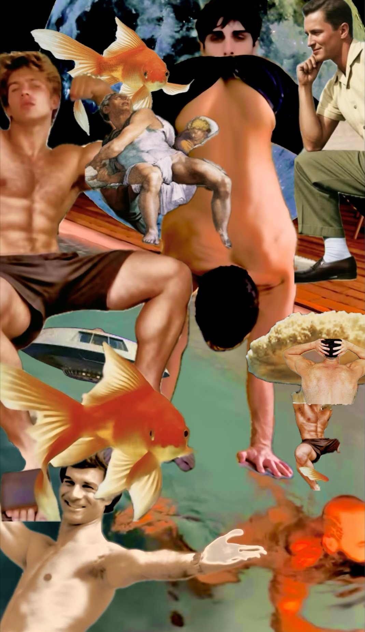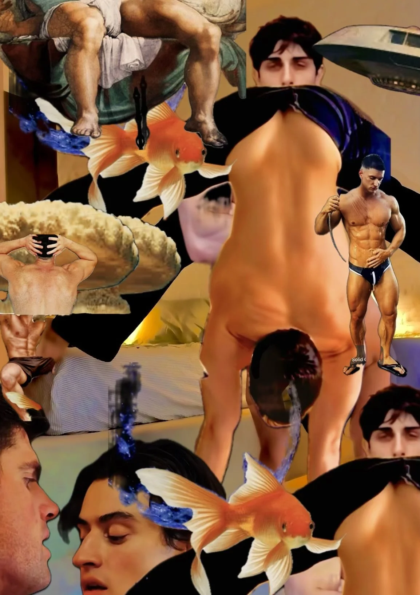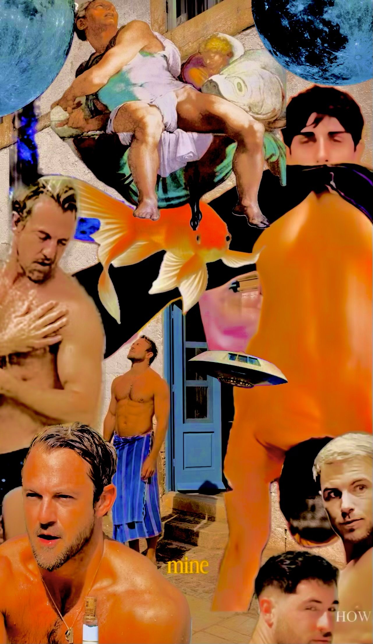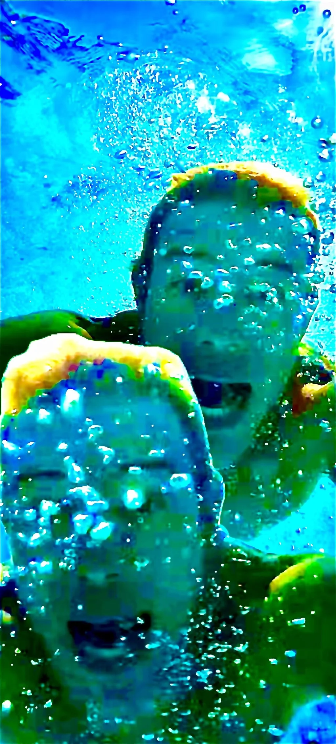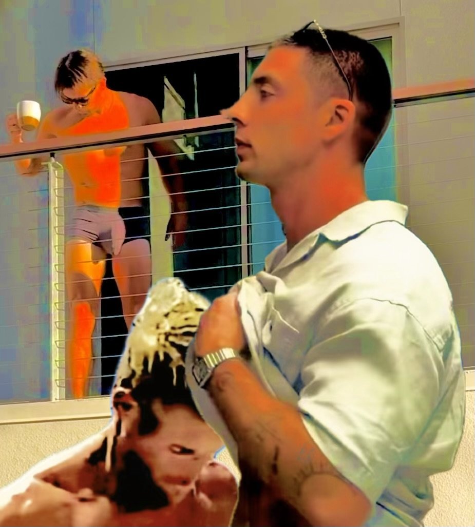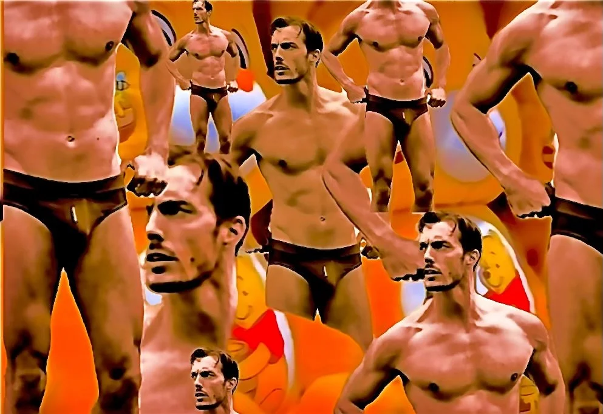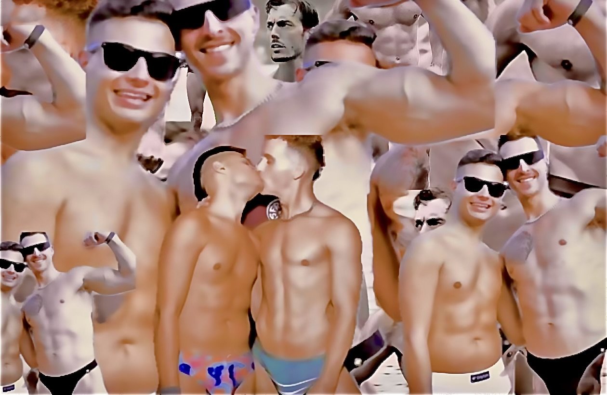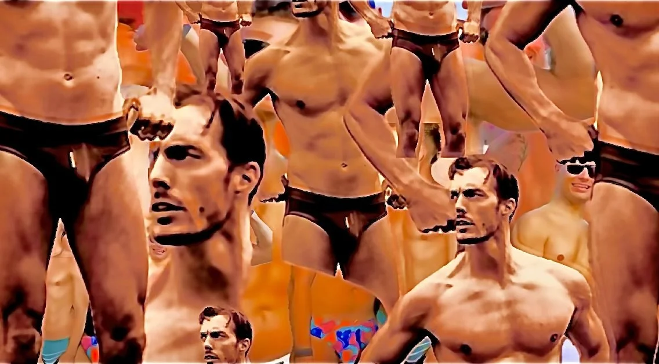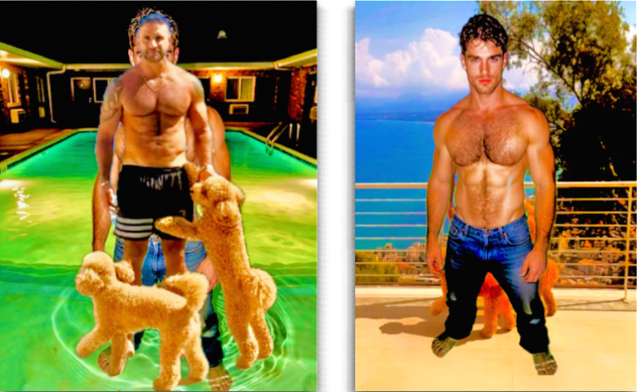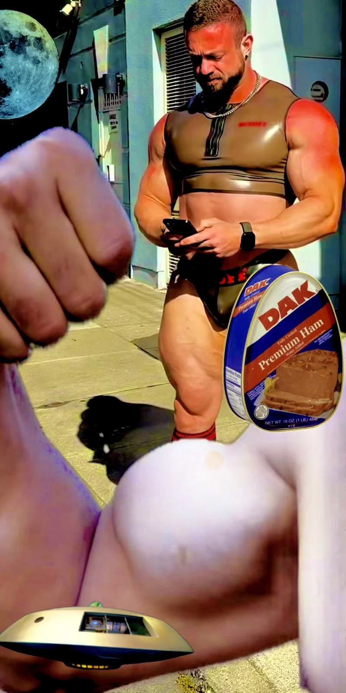
I’m A new collage places a community of men in the hermit's cave
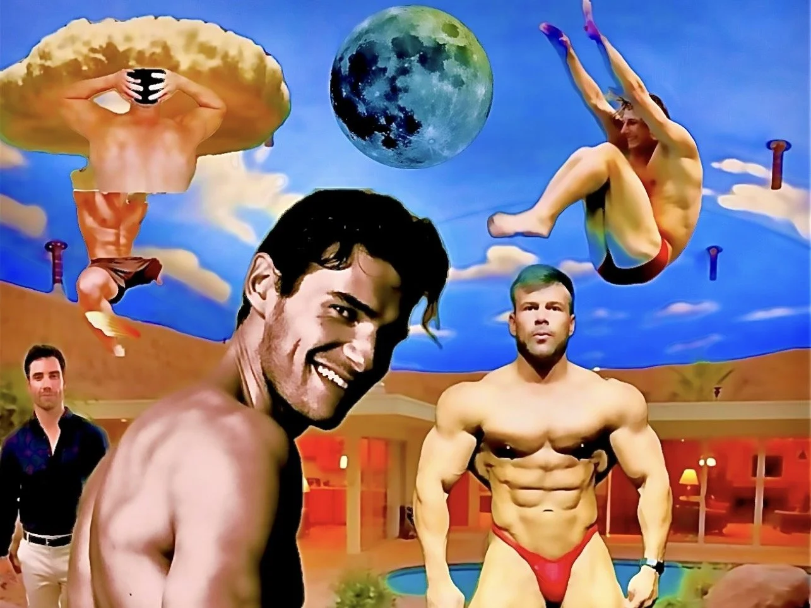
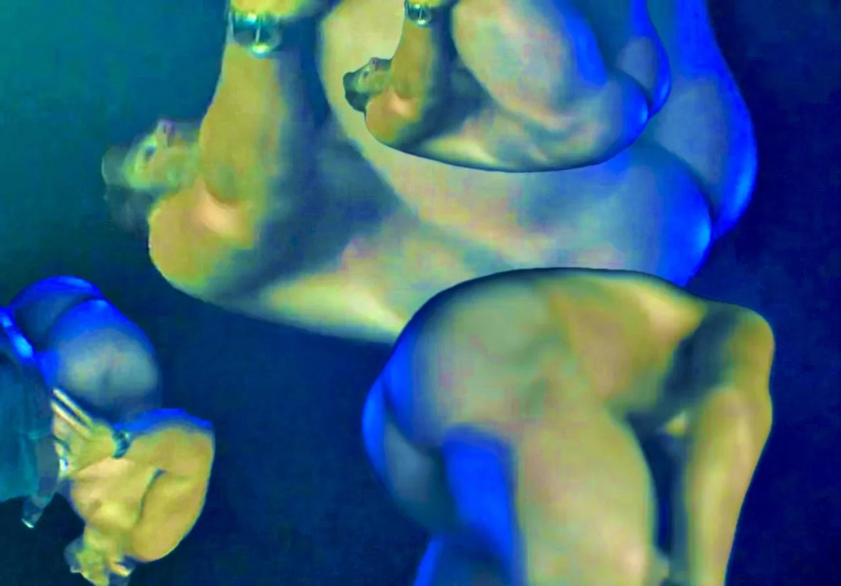
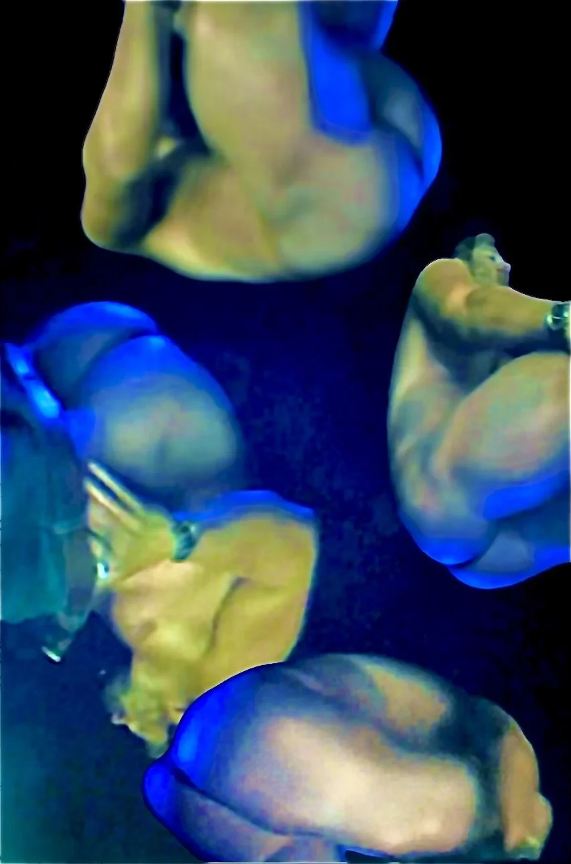
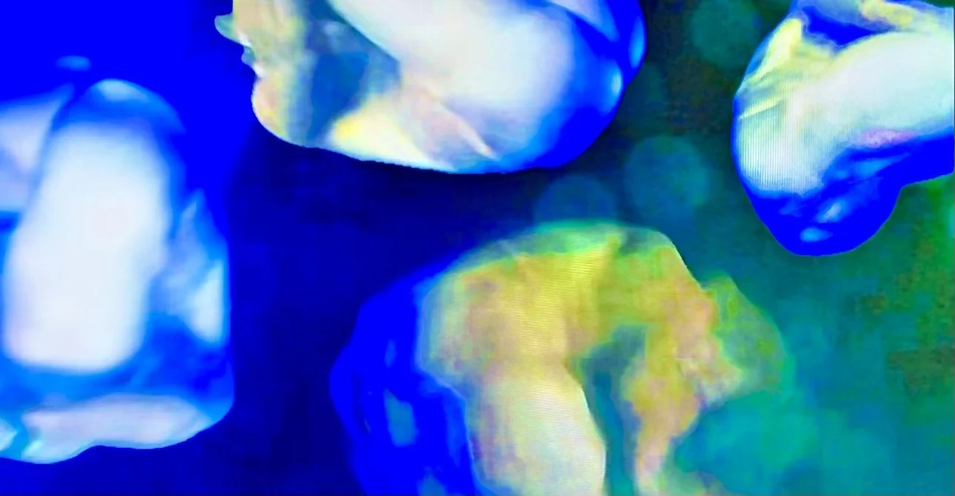
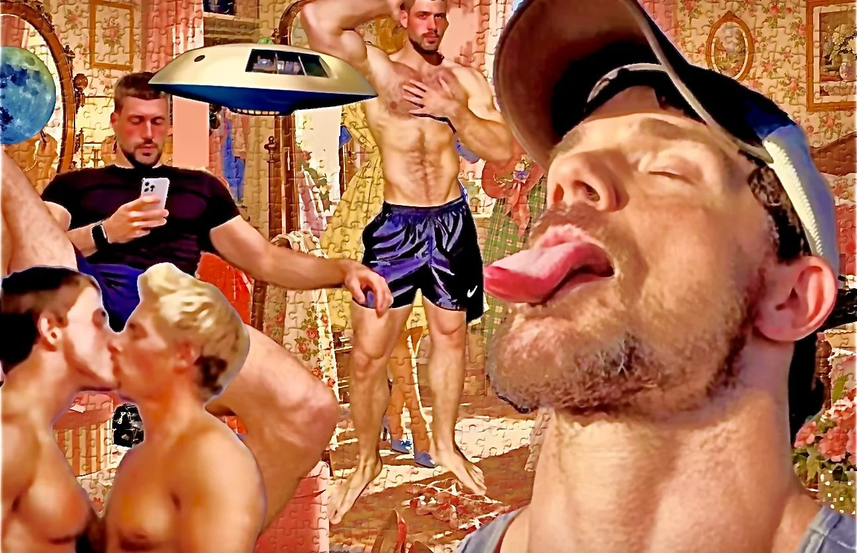
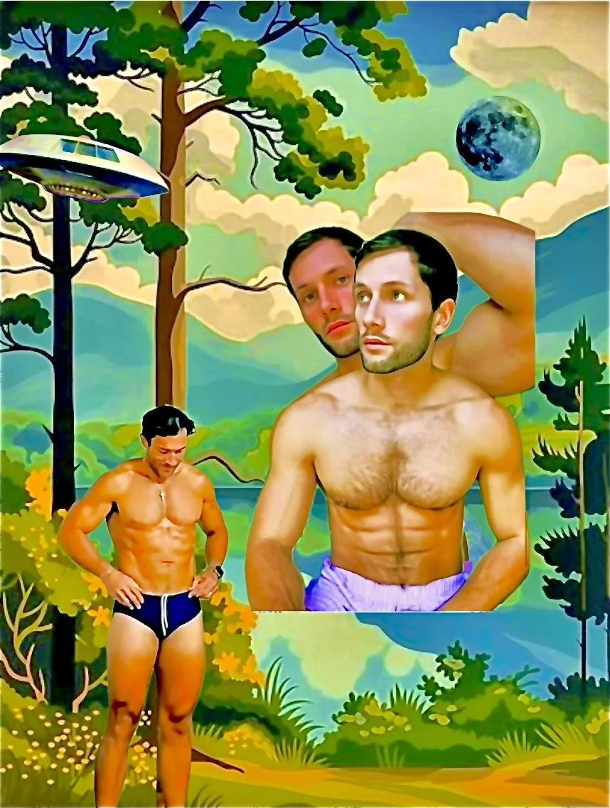
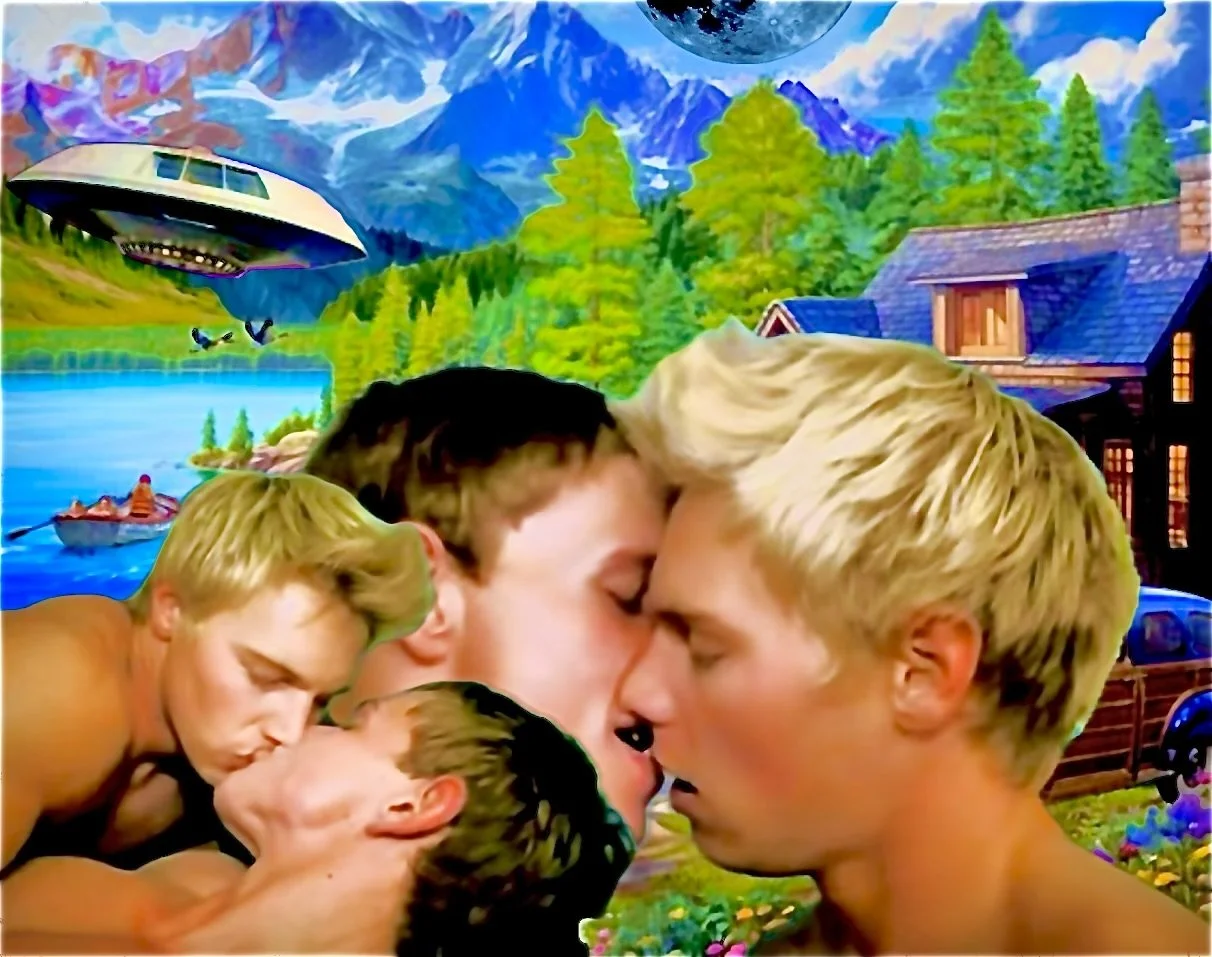
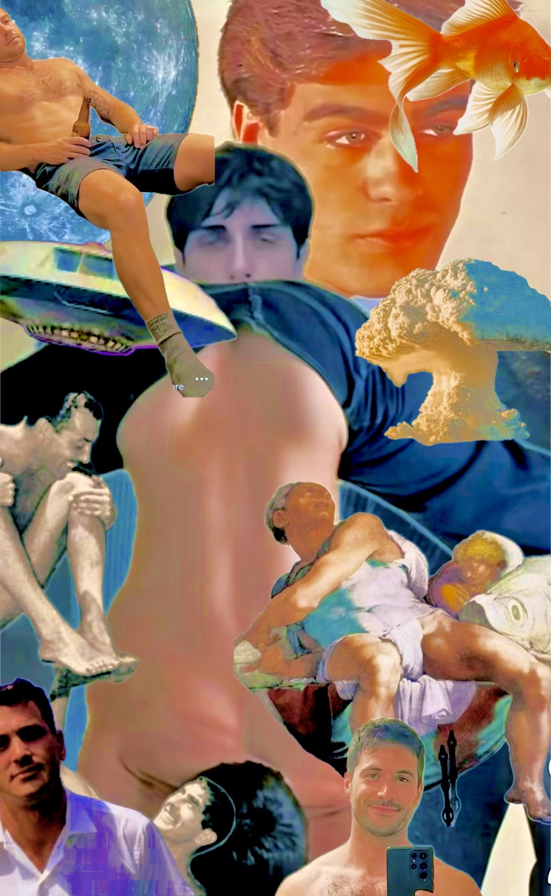
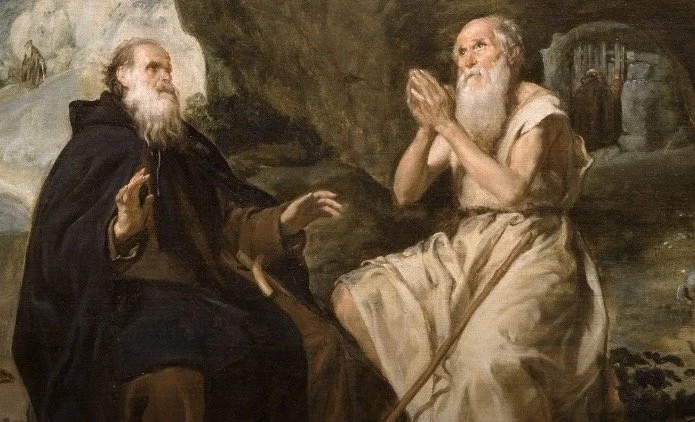
A culture hostile to gay men pushes them back into the closet, a social desert where they are expected to live as celibate hermits. Velázquez painted two hermits meeting in the Egyptian desert. My new collage places a community of men in the same kind of cave.

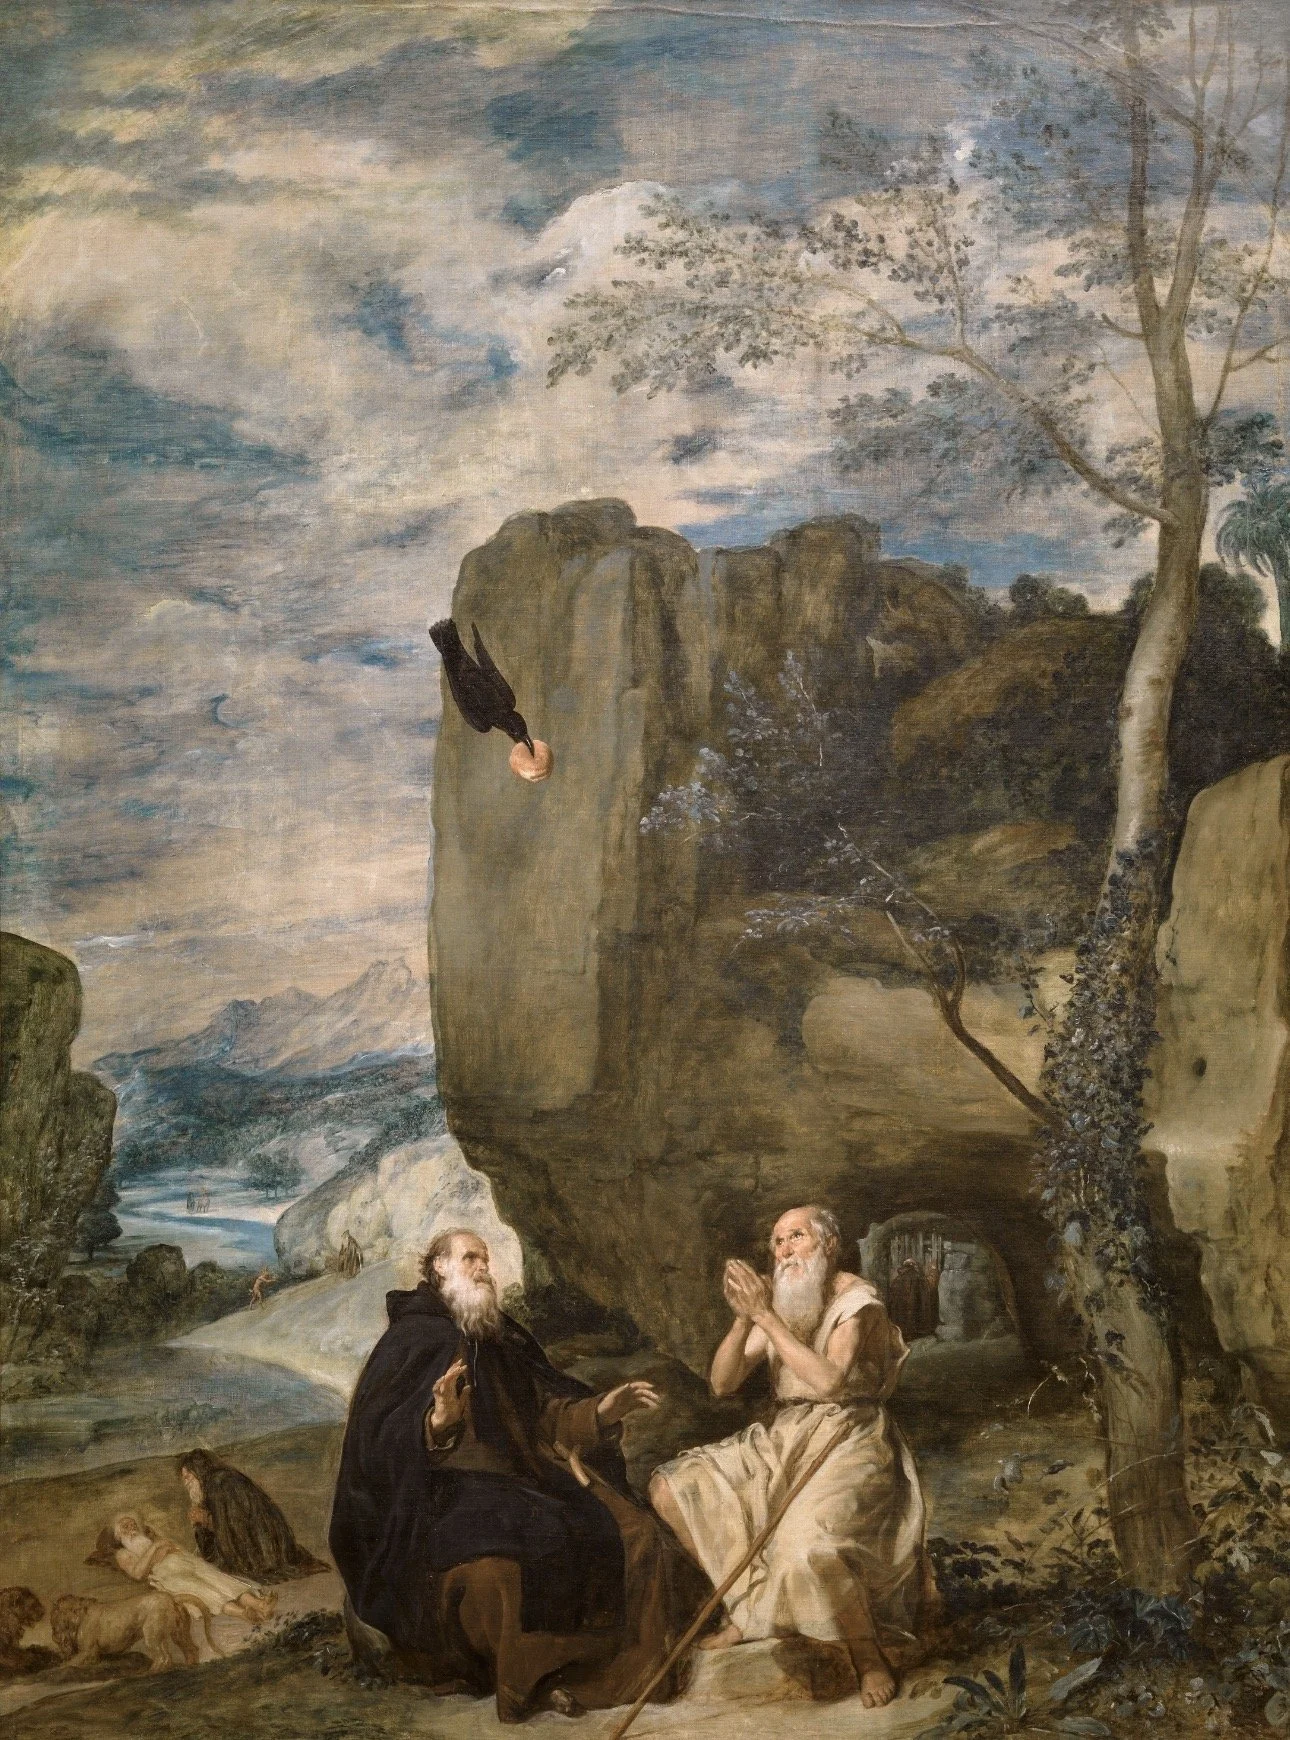
The Painting and the Collage
Velázquez painted Saint Anthony Abbot and Saint Paul the Hermit around 1634. It hangs in the Prado in Madrid. The subject comes from the 13th-century Golden Legend: the aging Anthony travels into the desert to find Paul, the first Christian hermit.
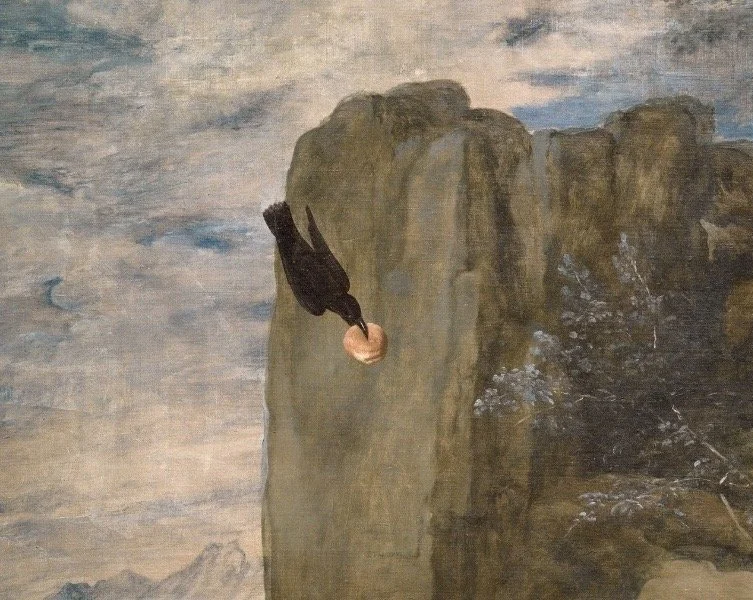
Anthony appears five times in the painting. He walks the path in the distance and knocks at Paul's door, and Paul at first refuses to open it because he is unaccustomed to visitors. In the foreground, the two men talk as a raven arrives with bread. For sixty years the raven brought Paul half a loaf each day. On the day Anthony arrives, it brings a full loaf. At the lower left, after Paul dies, two lions dig his grave.
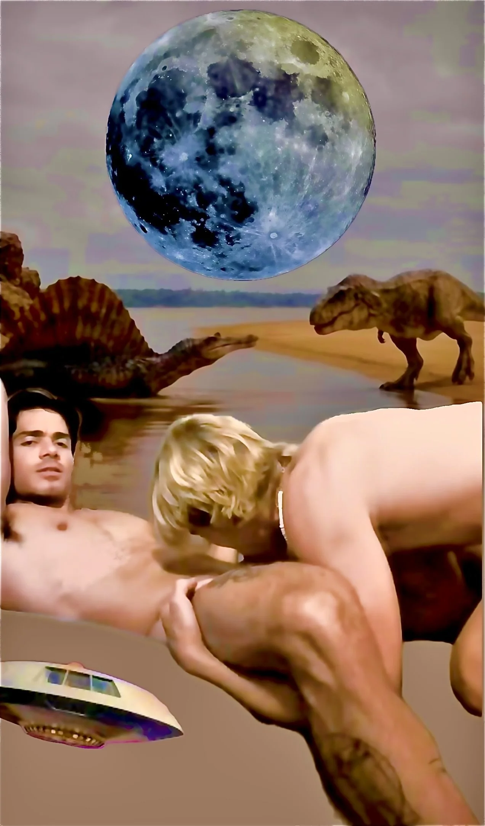
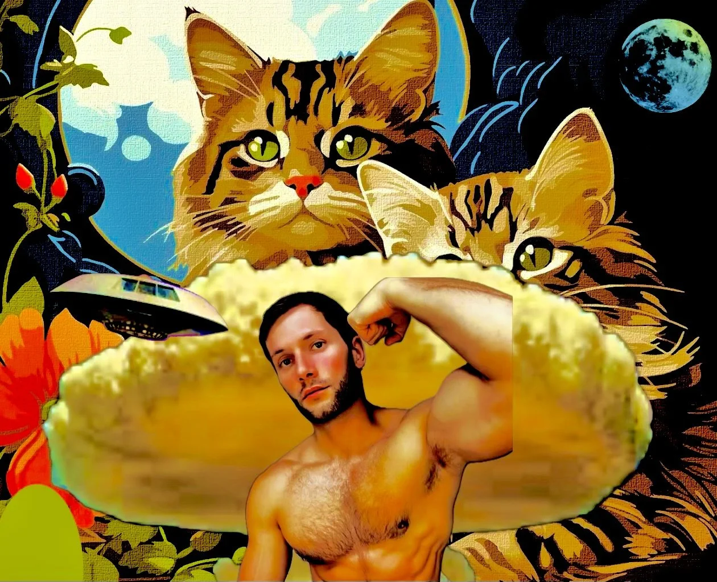
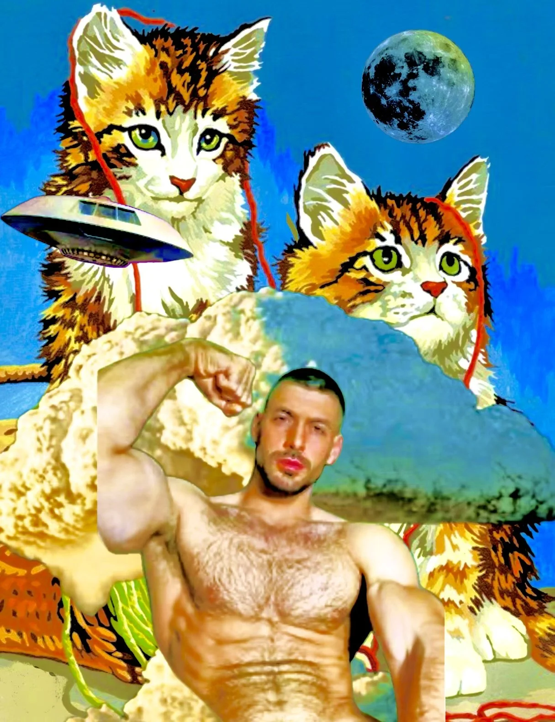
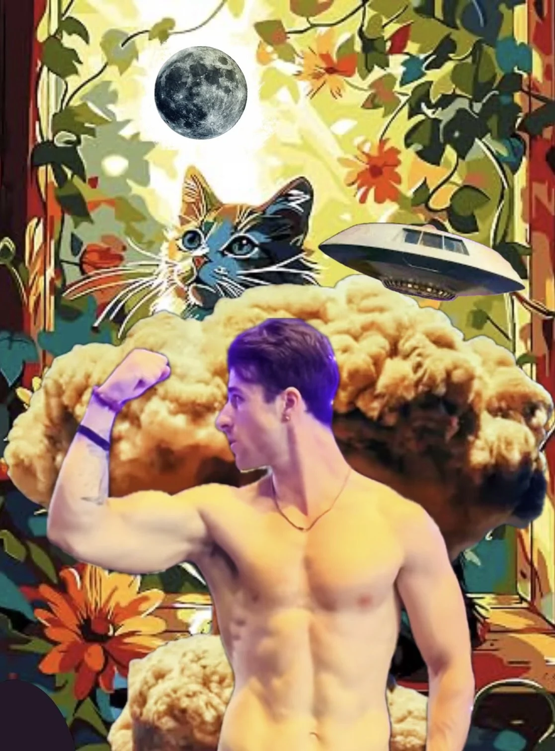
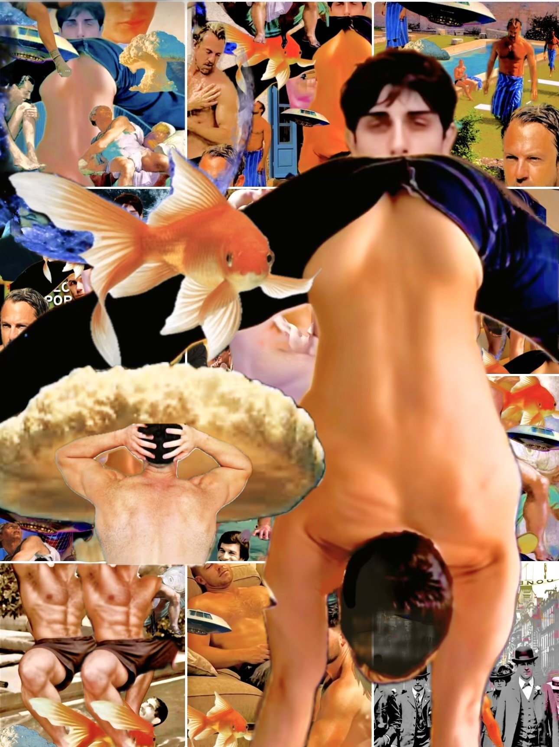
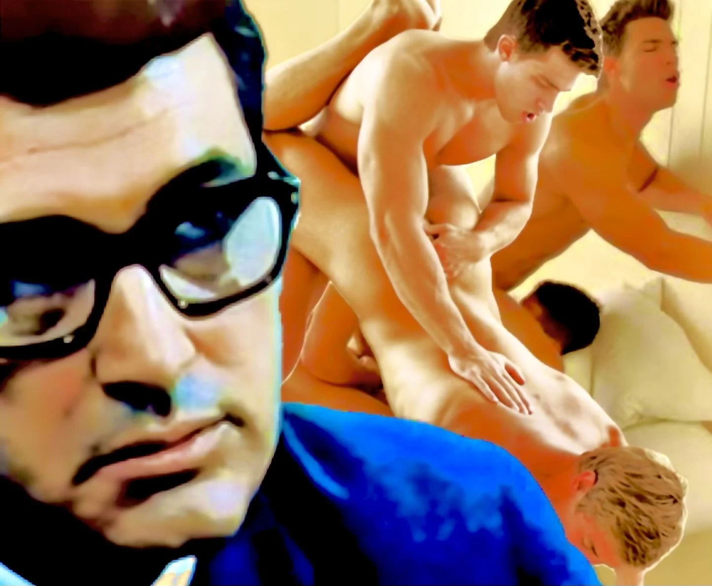
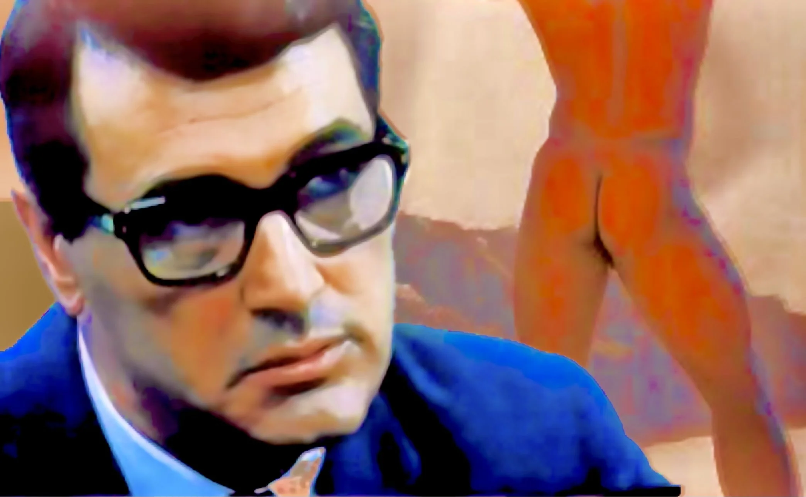
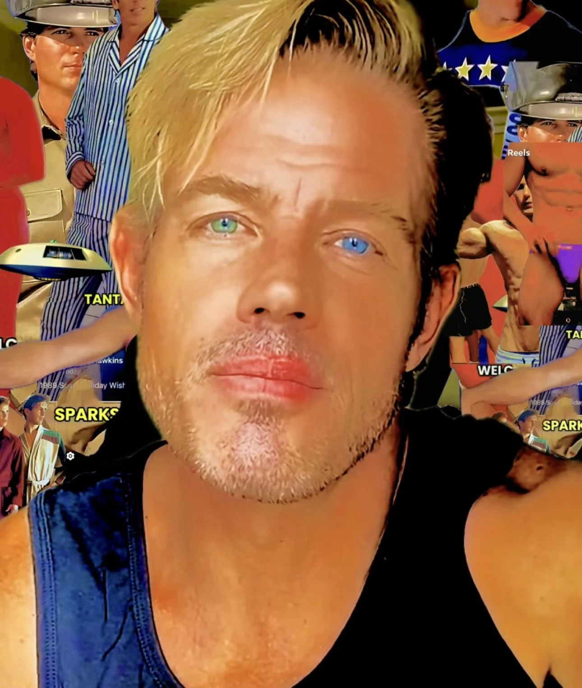
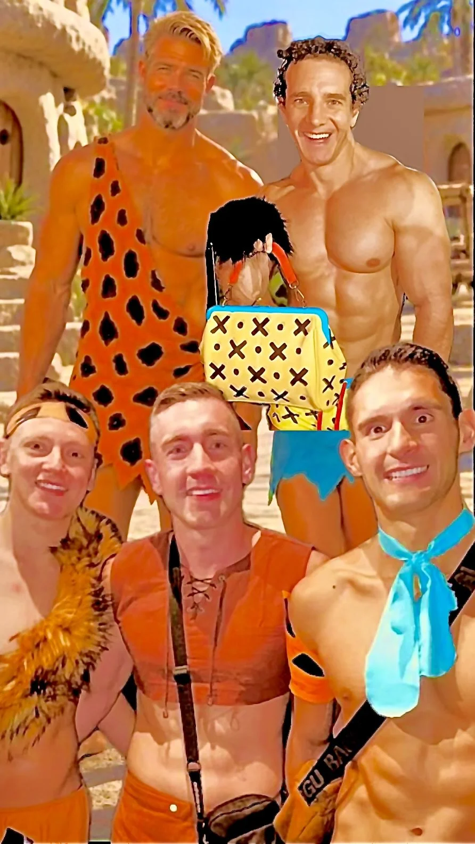
My collage follows the structure of the painting.
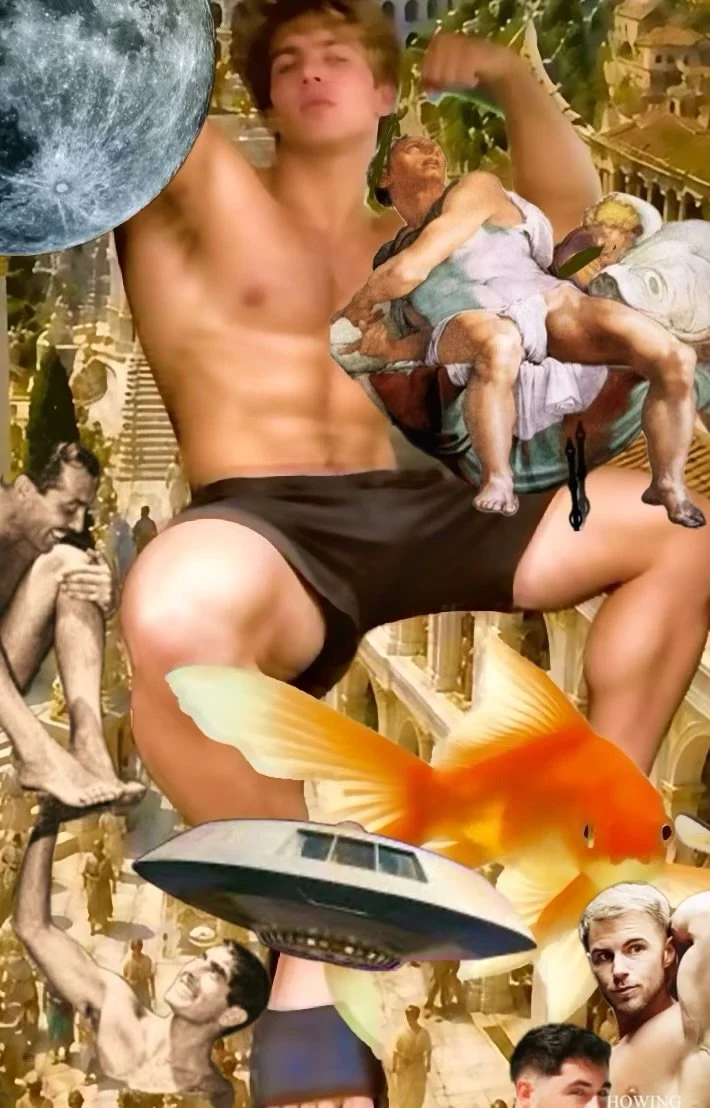
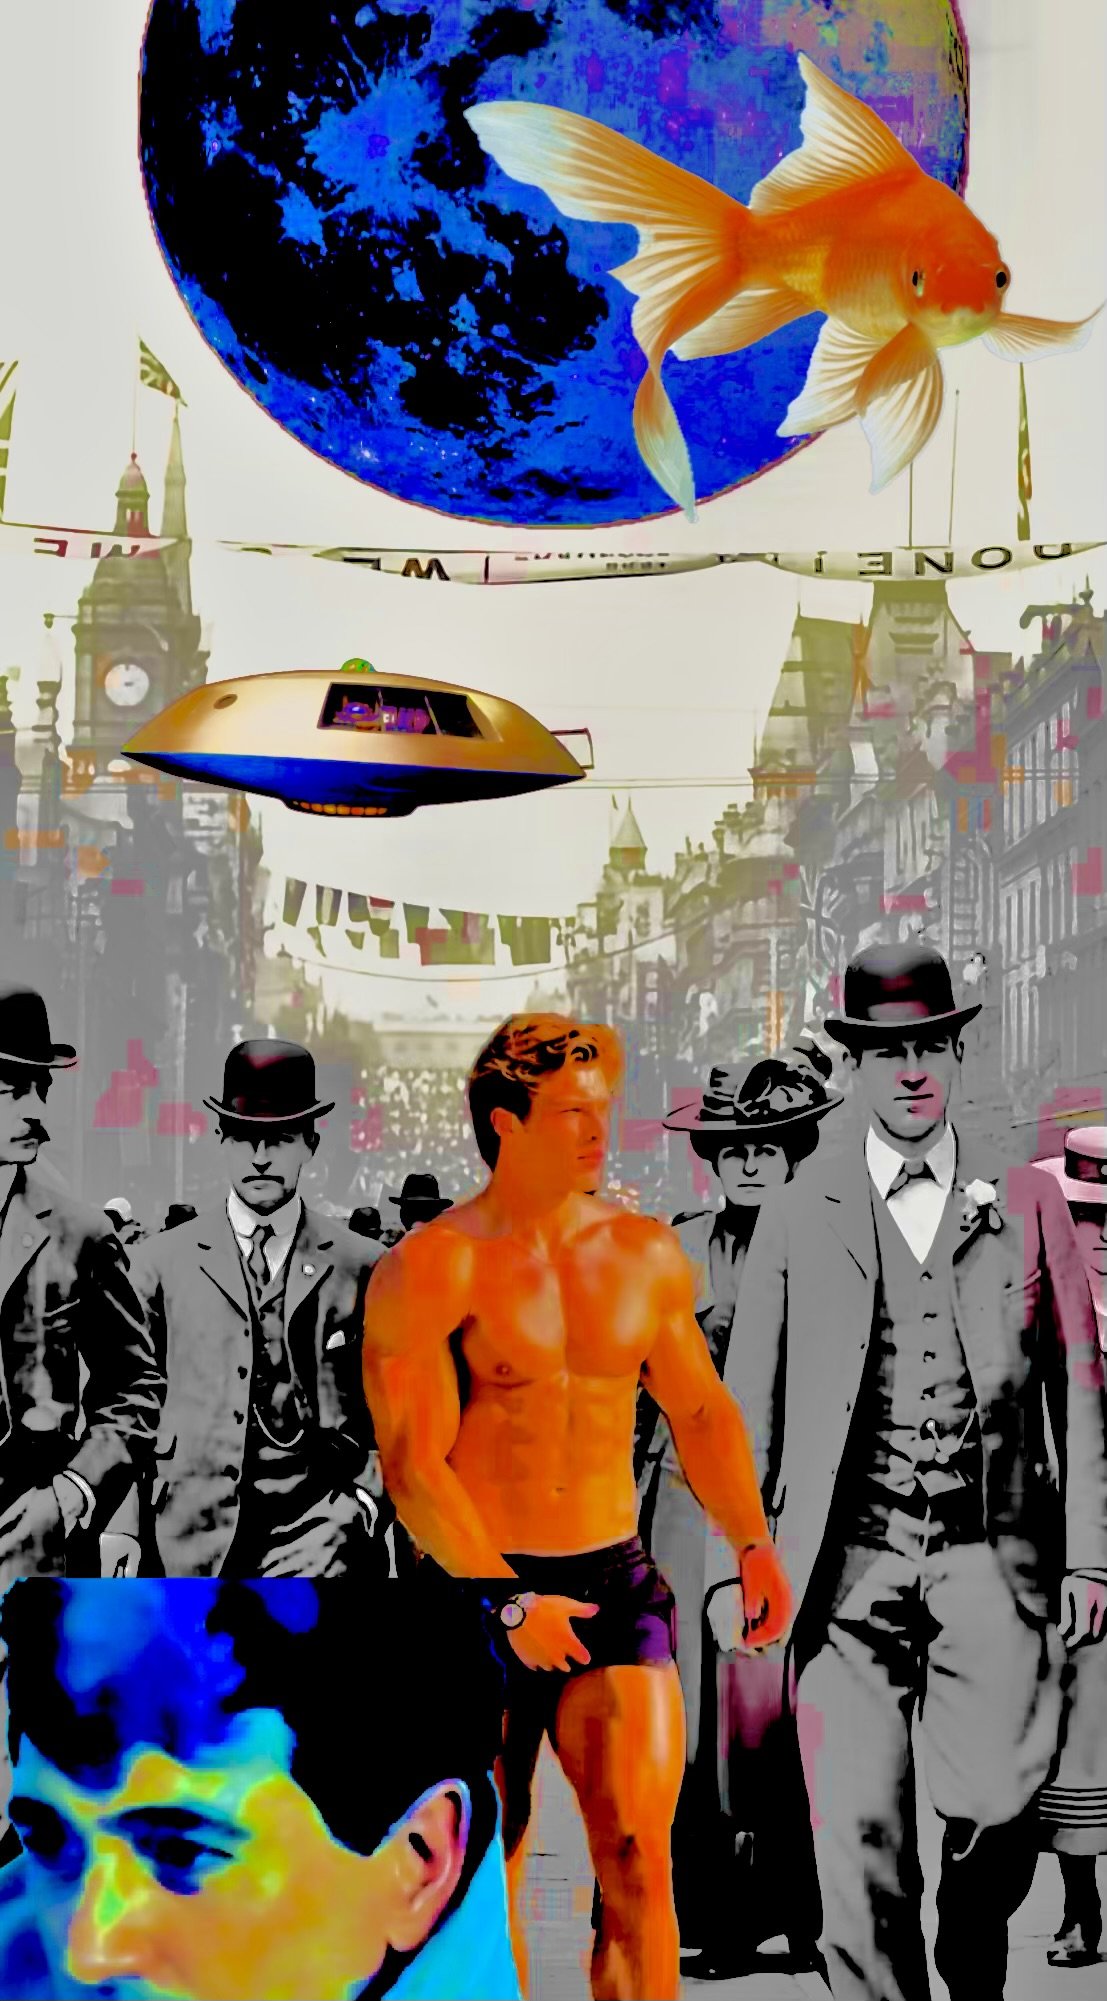
In the upper left, Velázquez's raven descends past the rock with bread, a provision sent from God. In the collage, the Jupiter 3 takes the raven's position. It represents freedom and deliverance. A boxer stands on the rocks above the cave.
Below, a cave arch frames a Blue Moon, which represents desire. In the painting's distance, Anthony walks toward Paul. In the collage, two men walk in through the arch.
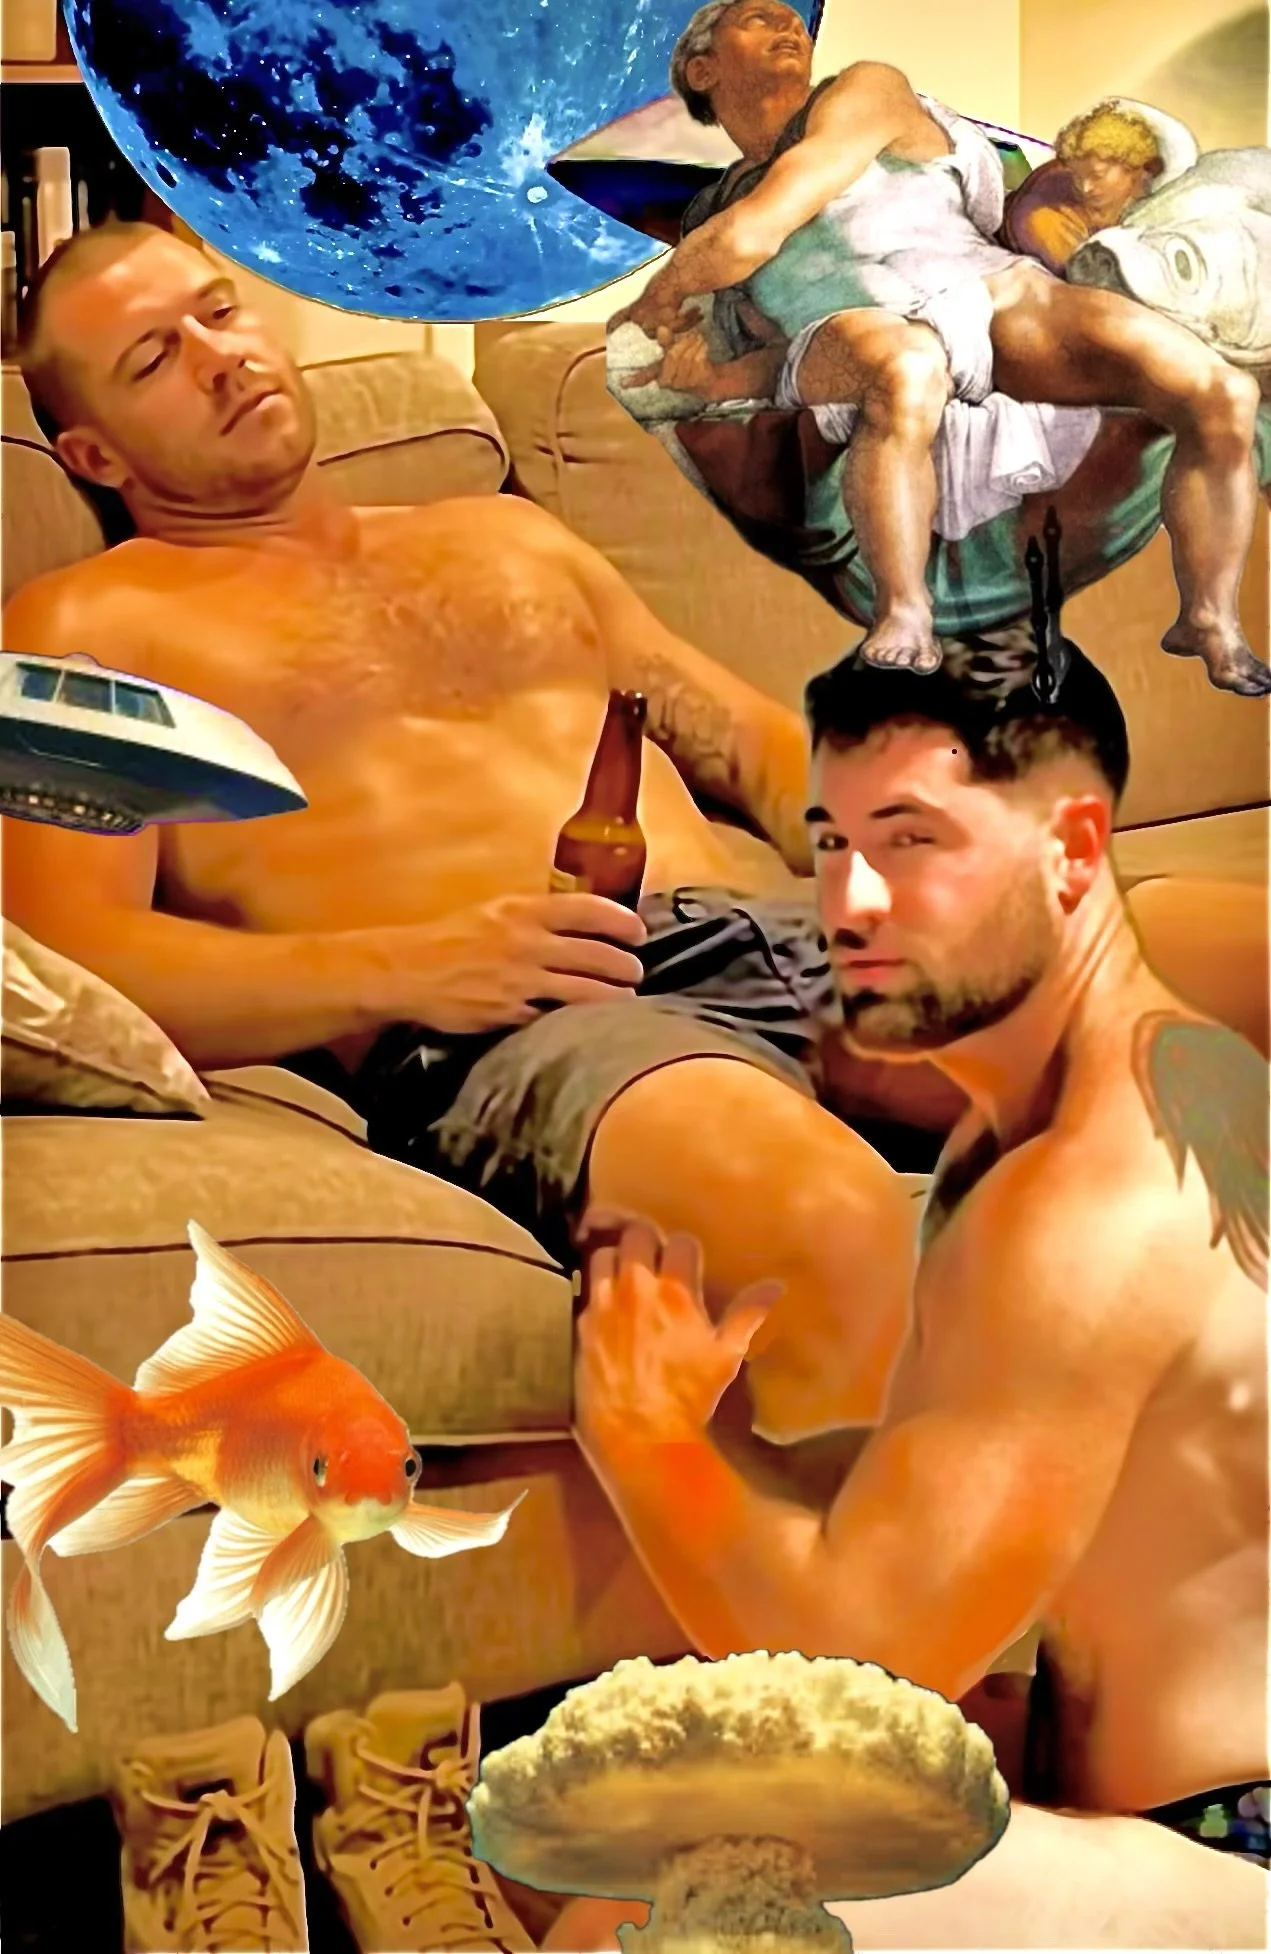
In the foreground, Velázquez's two old men sit apart, hands raised in prayer. In the collage, a group of men rest together and tend to each other beside a fire.
At the lower left of the painting, the lions dig a grave. At the lower right of the collage, a dog sleeps by the fire. The painting's animals mark a death. The collage's animal marks a home.

Called to Chastity
The Catholic Catechism describes homosexual acts as "intrinsically disordered" (§2357) and states that homosexual persons are "called to chastity" (§2359).
The Church provides two sacraments that give grace for a state of life: matrimony and holy orders. Gay people are barred from both. Same-sex couples cannot receive matrimony, and a 2005 Vatican instruction, reaffirmed in 2016, bars men with "deep-seated homosexual tendencies" from the seminary.
Gay Catholics are held to the same standard of chastity as married couples and priests, without the sacraments given to help them meet it. Paul at least receives bread from the raven each day. Gay Catholics are left on their own.
The Retreat
The pressure is measurable. In the Human Rights Campaign's most recent annual survey, 47.5 percent of LGBTQ+ adults report being less out somewhere in their lives over the past year, including at work, in healthcare and in public. Just over half report being less visible than the year before.
Public support is declining. Gallup's May 2026 survey found 65 percent of Americans support legal same-sex marriage, six points below its 2022–2023 peak. Among Republicans, support fell from 55 percent to 37 percent.
Concealment extends beyond home. In Booking.com's 2026 survey of 13,300 LGBTQ+ travelers, only 31 percent say they are fully out when they travel. Worldwide, a Yale study estimates that 83 percent of lesbian, gay and bisexual people conceal their sexuality from most people in their lives.
The president of the Stonewall National Museum describes the result plainly: in hostile communities, LGBTQ+ people are either moving away or going back into hiding.
A Family in the Cave
The hermit chooses the desert. The closet is imposed. Paul waits sixty years for a single visitor.
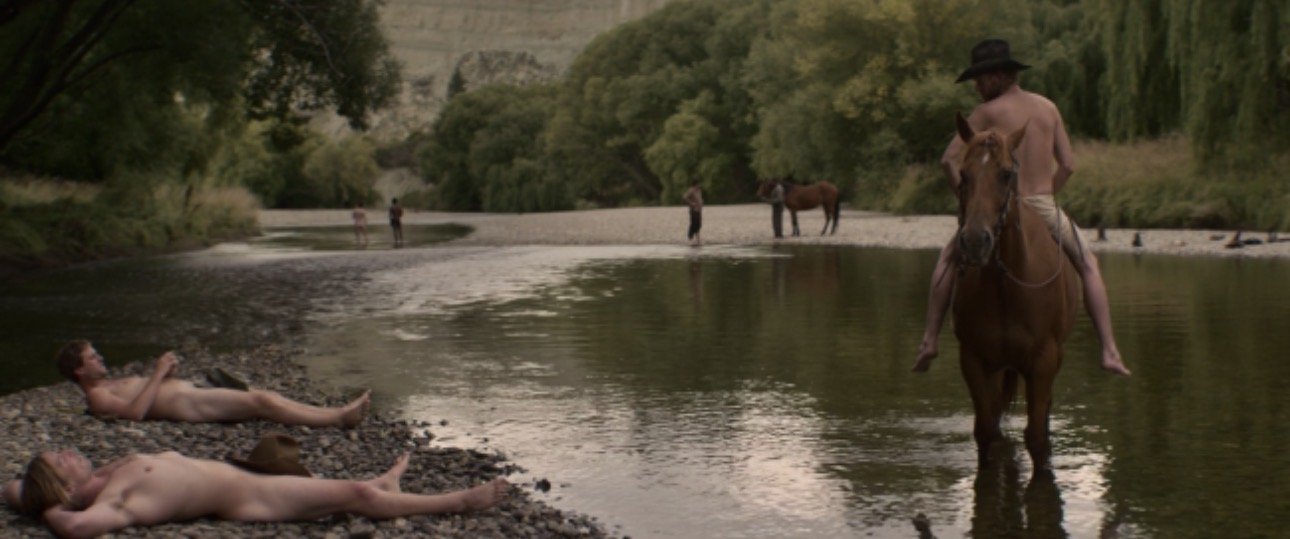
The men in my cave do not wait. They have found each other.
— Behan

Sources
Museo del Prado, Saint Anthony Abbot and Saint Paul the Hermit, catalog entry (via Dickinson College Commentaries)
New Liturgical Movement, "An Altarpiece of St Anthony Abbot," 2019
Catechism of the Catholic Church, §2357–2359
Congregation for Catholic Education, Instruction Concerning the Criteria for the Discernment of Vocations with Regard to Persons with Homosexual Tendencies, 2005; Congregation for the Clergy, Ratio Fundamentalis Institutionis Sacerdotalis, 2016
The Advocate, report on the Human Rights Campaign Annual LGBTQ+ Community Survey
Gallup, Values and Beliefs Survey, May 2026 (via Fox 4 News, June 3, 2026)
myGwork, "Most LGBTQ+ Travelers Go Back into the Closet When They Travel, Study Finds," June 16, 2026
New Security Beat, "Most LGBTQ+ Individuals Remain in the 'Global Closet'"
Baller Alert, report on Talker Research survey and Stonewall National Museum comments, 2026